Tuesday, August 31, 2010

Theme Park Circulation – The Wheel Plan


The original Disneyland circulation plan was laid out much like a star.  The Star Plan helped to keep visitors from becoming lost, and kept the various themed lands separated.  The only problem was that visitors had to go in and out of each land along the same walkways, doubling the traffic while making visitors feel that they weren’t making progress.

Some changes were needed.  It became apparent that the star really needed to be a wheel.  The Wheel Plan is not what Disneyland is today; but it is the plan used for Tokyo Disneyland.  Visitors need only travel halfway up Main Street before coming to the outer rim of the wheel.  The outer rim path is a short distance from almost every major attraction in the park.  But the best part is that the spokes of the wheel allow for short cuts that insure quick and even distribution of the visitors.

This plan is the ideal, and as Walt began to improve Disneyland he worked on his circulation plan joining lands where he could.  When he set his sights on an experimental prototype city of tomorrow (the original plan for Epcot), he came back to the wheel as the best circulation plan.

The theme park basics discussed here are extremely general.  Always consult with experts, regarding your specific needs, before making any significant investment into land and/or design.  Feel free to contact me.  I’ll be happy to assist you in your efforts.

Monday, August 30, 2010

Theme Park Circulation – The Star Plan


When Walt Disney first set out to build Disneyland he had a number of complaints about the current state of amusement parks.  Walt was not about to repeat any of the old mistakes. 

In the first place his park would be a theme park, instead of just an amusement park.  The park would be divided into five lands, and each land would contain a specific theme. 

In most amusement parks of the era, the parks had grown haphazardly.  There were many entrances from many parking areas, and the park layouts became confusing places where one was easily lost and discouraged. 

Walt wanted to tell a story, and the best way to do that was to control what the visitors saw, and when they saw it.  He needed a brilliant circulation plan.  Disneyland began with a circulation plan that I call The Star Plan.  Visitors would enter from a single point on the star (in this case off of Main Street) and that would lead to a central hub.  From this point visitors could choose any of the other four lands.  In each case the visitor would enter and exit from the same point and return back to the hub for a reorientation. 

This plan helped Walt to tell his stories without any visual contradictions, while helping the visitor to easily become familiar with the simple layout.  No one should feel lost, disoriented, or overwhelmed. 

The plan worked beautifully, until the number of visitors began to grow.  Each walkway had to accommodate twice the capacity of the land, because visitors had to travel the same way twice.  Visitors didn’t feel like they were making progress while exploring the park.  Some changes were needed.

Nevertheless, this is not a circulation plan that should be overlooked.  With proper planning it offers some sound solutions to circulation and storytelling.  Another important feature of the plan is the ability to quickly and evenly distribute visitors throughout the park, to maximize utilization of all facilities.

The theme park basics discussed here are extremely general.  Always consult with experts, regarding your specific needs, before making any significant investment into land and/or design.  Feel free to contact me.  I’ll be happy to assist you in your efforts.

Sunday, August 29, 2010

Theme Park vs. Amusement Park


So what’s the difference between a theme park and an amusement park? 

Well, both serve a very similar function of providing outdoor entertainment, rides and amusements.  The real difference is simply in the use of the theme.  In terms of outdoor recreation the theme is usually defined by unified architectural styles, eras, or geographic locations.

An amusement park is likely to have any number of rides and attractions in close proximity to each other, with contradictory themes.  An example might be a western style Log Ride, next to Aladdin’s Flying Carpet, next to Nascar Racers, next to Flying Saucer Spin.  Each ride has a theme, but the themes are contradictory to each other.

The theme park chooses a unified theme for the entire park, such as a Movie Studio; or a number of unified themes for a number of realms, lands, or zones.  Within the unified theme area contradictions are shunned.  The result is an immersive experience where visitors may, willingly choose to suspend disbelief.  This willingness to believe in the fantasy not only provides the visitor with a more satisfying experience; it also lowers the visitor’s resistance to paying for the privilege.

Because of the generally high level of quality and standards, the theme park also attracts a more discerning group of visitors, often representing all age groups, with more disposable income. 

On the other hand, the amusement park tends to attract a less discerning audience, usually made up of younger teens, from 13 to 24.  This group is less interested in theme and more interested in thrill.  The difficulty for the amusement park operator is that this group represents only a small fraction of potential visitors.  The amusement park operator must continually draw an audience from the same small group, year after year.  That usually means new, bigger, better, thrill attractions every year.

The theme park operator has a wider demographic and a wider choice of park additions.  A new parade can draw out returning family visitors at a much lower cost than a new attraction.

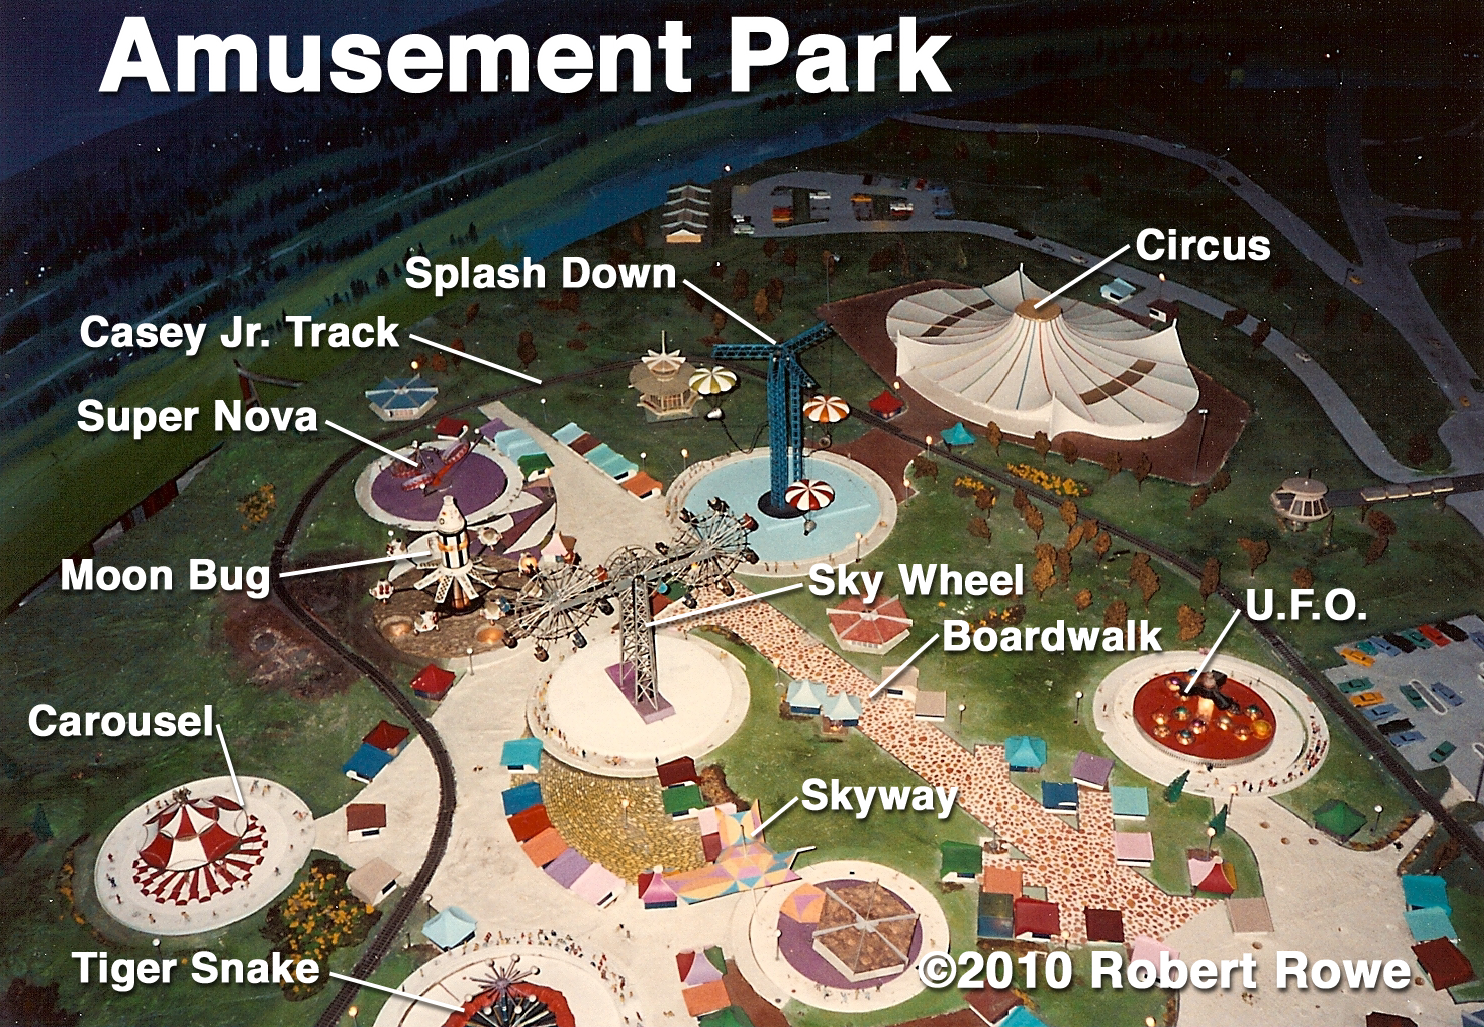
The amusement park pictured here is actually the amusement park from Walt Disney’s Progress City model.  This model spent seven years at Disneyland, before it was relocated to a spot along the WEDway PeopleMover track at the Walt Disney World Magic Kingdom.  The park is an amusement park due to some contradictory themes, but it came close to being a theme park.  Many of the attractions are based loosely upon the American Space Program.  With a little tweaking the entire park could have taken on an astronaut’s training center theme.  It’s no coincidence that the circus happens to look very much like the original artwork for Space Mountain. 

Sadly, at the time this photograph was taken, the model had already been chopped up to fit into its current location, leaving a third of the amusement park behind.  The park had also fallen into disrepair.  Most of the rides no longer work and the boardwalk’s Arcade Shops have been replaced with concession and ticket booths.  This sad state can be found in the real world too, when an operator neglects to maintain his property.

The theme park basics discussed here are extremely general.  Always consult with experts, regarding your specific needs, before making any significant investment into land and/or design.  Feel free to contact me.  I’ll be happy to assist you in your efforts.

Friday, August 27, 2010

Kettle Bedroom


Modern innovations were everywhere in the Kettle home, from the Universal feature-film The Adventures of Ma and Pa Kettle.  Even the master bedroom had its share of improvements.  Most notable was the “Murphy bed.”  This type of bed folds up and away when not in use; but for the Kettles that happened at the flip of a switch, always with someone still in the bed.
Once the bed was folded away, sliding doors would automatically hide it, giving the room a clean, modern look.

Like the other Kettle, SketchUp, interiors, this one still needs a good number of props and furnishings to be complete.  I had originally drawn this home to get a 3-dimensional feel for the space, and I hadn’t intended to furnish it out.  There are still seven more furniture items left for this room.  Additionally, there are four pictures, a mirror, four lamps and a number of smaller table props.

If readers are interested in seeing the Kettle interiors finished out, please post a comment, or drop me a line.  After all, making dreams come true is what I do.

Kettle Kitchen


The Kettle kitchen, from the Universal feature-film The Adventures of Ma and Pa Kettle, had all of the most up-to-date appliances that any home of the future needed in 1948.  An island, in the kitchen, housed much of the modern equipment.  Dishwashers did not become standard appliances until the mid to late 60s; but the Kettles had one.  Unfortunately, lazy Pa Kettle (Percy Kilbride ) let all of the appliances fall into disrepair and Ma Kettle (Marjorie Main ) ended up using the dishwasher to wash clothes by hand on a washboard.  The Kettle kitchen also contained a deep freezer that had ice cream frozen so solid that Ma needed an axe to break it apart.  Foot pedals operated the hands free sink, but Pa still managed to get himself splashed.

The most innovative appliance was the Infra-ray oven, probably intended to be some sort of an early microwave oven, it was supposed to cook food in seconds; and it incinerated Ma’s suckling pig roast.

This SketchUp model is still in development.  The period electric stove and a number of props are still needed to complete the picture.  

Thursday, August 26, 2010

Kettle Entertainment Center


What house of the future would be complete without a state-of-the-art entertainment center?  The 1948 Kettle house, from the Universal feature-film The Adventures of Ma and Pa Kettle, was filled with gadgets.  The entertainment center featured a built-in record player; hi-fi and big screen TV, all going to work at the push of a button (for those younger readers, a record player is an old-fashioned CD player, and a hi-fi is a radio).  The components were hidden behind sliding panels when not in use. 

These weren’t the only futuristic improvements in this model home.  There was a master control panel near the front door that controlled just about everything in the house.  According to the film:
“All of the lights, as well as many other features in the house, are worked by electronics.  The slightest pressure on this switch, and the lights go on… and off again.”
What will they think of next?  Pa had a silent-butler (ashtray that empties automatically) right in the arm of his armchair; only this one used a vacuum to clear away Pa’s mess.  There was even an electric-eye door leading into the kitchen.

This SketchUp model is still in progress.  I’ve added a few random props onto the entertainment center, just to add some life to it.  But I need to research, and add props that match the film, along with all of the other household furnishings.

Wednesday, August 25, 2010

Ma and Pa Kettle


In 1948, this house of the future was designed for the Universal feature-film The Adventures of Ma and Pa Kettle.  Pa Kettle won this prefabricated, international style home in a slogan contest.  The Kettles (Marjorie Main and Percy Kilbride) and their 15 children became the fish-out-of-water, country bumpkins living in a home of luxury, much like “The Beverly Hillbillies” would years later.  The Kettles would go on to make a series of seven films while living in this house.  Two more, less successful films, would be made without the house, or Percy Kilbride.

The house was originally built on Universal’s Stage 12, with a complete interior and exterior.  It underwent a number of changes for the first two films until settling on this basic design for the rest.  All but one of the films kept the house set on a stage.  In Ma and Pa Kettle at Waikiki the house was set up on the backlot of Universal Studios in front of another house. 

Although the dialog claims that the house was prefabricated, little in its design would lend to factory construction.  In fact, the extensive use of squeezed brick strongly supports a “stick-built” construction.