Showing posts with label Master Planning. Show all posts

Friday, September 10, 2010

Progress City – Amusement Park Arcade


In a previous post I described the differences between an amusement park and a theme park.  I used a photo of the Progress City amusement park to illustrate the posting.  In that posting I lamented the sad state of disrepair that the model had fallen into, and pointed to the boardwalk, where the former Arcade Shops have been replaced with concession and ticket booths.

So, here the Arcade Shops are recreated in SketchUp.  The first image is an overview of the shops with the pergola overhead, adding an interesting shadow effect to the walk.

This next view is a view that can only come from SketchUp.  This is a point-of-view shot looking down the boardwalk from a visitor’s vantage.  This view makes one want to walk down to explore more.  It shows the detail of the model and the fact that the model was not just designed to look nice from the Carousel of Progress viewing area. 

Thursday, September 9, 2010

Progress City – Amusement Park Terminal Shops


In 1967, the Progress City display was located at Disneyland, above the Carousel of Progress Theater.  Walt hadn’t planned on dying when he did, and the selling of his future city ideas to sponsors was going to be his job.  The huge model took up less than half of the space on the second floor.  The remaining area was designed as showrooms, display space and a sponsor’s lounge.  This is where Walt would have entertained his potential investors, sneaking in the back door to review the model.

For this reason the model had to show more than just Progress City.  The model was a microcosm for the entire Disney World resort.  Everything that was to spread out across the 43-square miles of Disney World had to be crammed into a model that represented only about two square miles.

Starting in the south, the resort was supposed to contain: a jet airport, a motel complex, an industrial park (including a nuclear power plant), the city, lakes and resort area, and the theme park.  These complexes would have covered close to a square mile each; and would have been located along a spine of the resorts main highway and interconnecting monorail that stretched almost the entire length of the property.

Instead, smaller versions were created to give viewers a sense of the entire scope.  Instead of building a whole Disneyland, the model contained a small amusement park.  But even this tiny amusement park was well thought out and planned.  Everything that would be needed for a real amusement park was included. 

This SketchUp drawing is for the Terminal Shops.  Two of these structures were built for the amusement park in the model.  Each was located along the Casey Jr. train tracks, and each was located near a parking lot.  The buildings could have served as both train station and entrance complex.  Of interest is the fact that the Walt Disney World Transportation and Ticket Center has an entrance complex that seems to be a scaled-up version of the little Terminal Shops.

Wednesday, September 8, 2010

Progress City – Home Away From Home


The Progress City model had 258 single-family houses.  Originally there were 10 unique designs, in 16 different configurations, created just for the model, but some of them never made the final cut.  Presumably the custom models cost too much, so they were augmented with a number of purchased models.  In the end there were 9 designs, and 21 configurations.  Only 3 of the designs were custom for the model, but they made up 7 of the configuration, and a total of 70 of the houses built.

This is one of the most prominent custom homes.  Most of the structures had interior lighting, and furniture could be seen in some windows.  This house was probably one that had furniture inside, since it was both custom, and had a very large window for viewing.  The A-frame was designed in modules so that the same basic building blocks could be rearranged into 5 different configurations.  A sixth configuration was designed, but not built for the model.  Keeping with the experimental and innovative theme, this house could easily be of modular design and construction.

When it came to building a real city, based upon Walt’s dream, the company couldn’t figure out how to make money on the homes, and how to maintain control over resident voters.

Yet, today Walt Disney World has more than 27,000 guest rooms, spread across 19 resorts and one of the largest concentrations of timeshare units in any one place.  (Some interesting figures, considering that Progress City would only require 8,000 living units to meet its projected population of 20,000.)  The homes for the experimental version of the city could easily have been nightly rentals, or timeshares.  As the city idea was franchised out, the operation could have resembled that of the city of Celebration.  Or, perhaps the company could have simply rented, and not sold the homes, always maintaining control and generating market rate rentals.

It’s too late now.  The housing market across the United States has totally collapsed.  It will be many years before any additional new housing is needed.  By then, the mid-century modern style of Progress City may not be as appealing as it once was.  But for today, the retro styling still inspires the imagination.

Tuesday, September 7, 2010

Progress City – The Model


Progress City was truly a model city.  This miniature city was built at a scale of 1/8-inch equal to 1-foot.  It represented a 3-dimensional vision of Epcot, Walt Disney’s vision of a model city of the future where “people could live a life that they couldn’t find anywhere else in the world.”

The model city was very well planned and beautifully landscaped with 20,000 trees and shrubs.  Every one of the 4,500 buildings was carefully positioned and sized for a specific purpose.  Roads were laid out to create a logical traffic pattern, and lighted by 1,400 streetlights.  There were 7 types of transportation, including rapid transit monorails, electric trains, the WEDway PeopleMover, automotive, transporters (electric carts), moving sidewalks, and of course jets, for the jet airport.  In all Progress City had 2,450 vehicles actually moving.

I’ve done a great deal of research on this model city (miniature) and Walt’s ultimate dream for Epcot as a city.  The designs are actually quite practical in terms of brick and mortar.  But without Walt, the company lacked the vision necessary to operate and manage such an innovative city.  In a shortsighted way, they couldn’t figure out how to make a city turn a profit.

In 1965, the US population was 194.3 million.  By 2007, it had increased to 300 million.  In 40 years, more than 100 million Americans were looking for a new place to live.  Imagine what the profits could be like if, instead of franchising theme parks around the world, the company was franchising cities.  

This SketchUp drawing indicates several points of interest for the downtown area.  The city center was supposed to be a huge indoor mall.  It would have covered nearly 2 million square feet, and just over 45 acres.  Excluding the transportation hub and circulation it might have had as much as 1 million square feet of retail space.  Indoor malls were a very new concept in 1966, but in the years since they have sprung up all over the country at a great profit to the operators.  In fact, the Orange County, California, South Coast Plaza generated more revenue in the mid 70s than Disneyland.

P.S. This is post 100, and the cause for some minor celebration.  Hooray! 

Monday, September 6, 2010

Progress City


Walt Disney was a master at Making Dreams Come True.  He decided that his cartoon shorts were too short to really tell the kind of stories that he wanted to tell.  He needed to create the first full-length animated feature film.  Of course, the critics said that he was crazy, but he did it anyway and the dream of Snow White and the Seven Dwarfs came true.

Walt decided that there needed to be a place where families could go together for entertainment – an amusement park like no other – a theme park.  The critics told him that he was crazy, but he did it anyway and the dream of Disneyland came true.

Walt decided that cities were dirty, poorly run, and unhappy places.  He dreamed of a city of the future that considered the needs of the people that would live there in its forward thinking design.  The critics told him that he was crazy, and then he died, and his vision of an experimental prototype city of tomorrow never happened. 

I guess the critics were right.

Or, maybe not.

This week I’ll be exploring Walt Disney’s version of Epcot, the experimental prototype city of tomorrow.  All of my SketchUp drawings are based upon the model of Progress City, so to avoid confusion with the Epcot theme park, that’s what I’ll call Walt’s city.

Friday, September 3, 2010

The Chaos Plan


It is an oxymoron to call The Chaos Plan a plan.  This is what happens without master planning.  The illustration plan on the right is of Disney’s Hollywood Studios on opening day.  The park was small and the circulation plan was basically The Star Plan, where the rays of the star work as walkways, all leading back to the same hub.

The park was designed as a half-day park, where visitors might spend only a morning, or an afternoon.  The Disney water parks had worked well as half-day parks; perhaps this idea could be applied to a theme park?  The idea might have worked, had it not been for the fact that the admission price was equal to the other all-day parks.  Not surprisingly, visitors expected more.

Much of the acreage had been developed as movie studio production space.  But movie companies weren’t attracted to the studio.  So the studio space was opened to theme park expansion.  That’s when the chaos began.  This is the sort of development that Walt Disney had seen in his early exploration of amusement parks.  The parks had grown haphazardly, solving only immediate needs, and paying little attention to planning and guest flow.  The result is the Chaos plan illustrated on the left.

The visitor circulation is poor.  It is easy to get lost and frustrated.  Visitors spend much of their day just trying to figure out where they are.  There are many bottlenecks and dead end walkways, further slowing the progress of visitors.  There is no simple, intuitive way to plan one’s day.

This plan illustrates the importance of master planning for good circulation and for future expansion. 

The theme park basics discussed here are extremely general.  Always consult with experts, regarding your specific needs, before making any significant investment into land and/or design.  Feel free to contact me.  I’ll be happy to assist you in your efforts.

Thursday, September 2, 2010

The Combo Plan


There are three basic circulation plans for theme parks that have proven successful.  The Star Plan uses the rays of the star as walkways all leading back to the same hub.  The plan is simple; it keeps themed lands separated and keeps visitors from getting lost.  The Wheel Plan adds an outer rim walkway to the Star.  It improves the circulation and the even distribution of visitors.  The Loop Plan creates a single loop around the park ensuring easy access to every attraction along the same common circular path.

The Combo Plan uses any combination of the basic three plans.  (A figure-eight is two loops put together.)  As an illustration, the basic circulation plan for Epcot uses the Wheel plan for Future World, and the Loop plan for world Showcase.

Epcot is the largest theme park in the industry, covering about 160 acres of park area.  Future World alone is as big as most major theme parks.  World Showcase is so large that a walk around the lagoon loop is just over a mile.  The lagoon itself is just slightly smaller than Disneyland’s original 60 acres.  Epcot is twice the size of Disneyland’s current 80 in-park acres, yet it had only 10.9 million visitors in 2008, compared to Disneyland at 14.7 million visitors.  Magic Kingdom attracted 17 million visitors the same year.

Circulation for Future World works quite well.  The area can easily achieve even distribution of visitors on a busy day.  On an average day the entire park remains too big for the number of visitors.  Again, the problems could have been solved during planning if visitor psychology had been taken into consideration.  Most visitors plan to first explore Future World, and then move on to World Showcase.  The result is that World Showcase is under utilized in the morning and Future World is under utilized in the afternoon. 

Be sure to carefully study your likely attendance.  Plan your acreage to match your attendance.  Then, be sure to consider visitor psychology when planning your circulation plan.

The theme park basics discussed here are extremely general.  Always consult with experts, regarding your specific needs, before making any significant investment into land and/or design.  Feel free to contact me.  I’ll be happy to assist you in your efforts.

Wednesday, September 1, 2010

Theme Park Circulation – The Loop Plan


There are a number of ways to plan for visitor circulation in a theme park, but they often end up as variations on a few basics.  The Star Plan uses the rays of the star as walkways all leading back to the same hub.  The plan is simple; it keeps themed lands separated and keeps visitors from getting lost.  The Wheel Plan adds an outer rim walkway to the Star.  It improves the circulation and the even distribution of visitors.

The Loop Plan is yet another basic circulation plan.  The Loop plan is commonly found in Universal Studios theme parks, such as Universal Studios Islands of Adventure and Universal Studios Singapore.  Modified versions of the Loop are also at many other parks.  The plan is simple: the entire circulation system is made up of a single walkway loop that passes in front of most major attractions. 

The Loop allows for a large body of water to be placed in the center of the park, to be used for water pageants, extravaganzas, and exhibitions.  The loop walkway provides an existing viewing area capable of accommodating large numbers of visitors.  The themes of the lands remain separate, and the visitors have no trouble finding their way.

The only problem with the Loop is even distribution of visitors and utilization of facilities.  With the Loop plan, careful planning is required, but seldom performed.  Instead, trial and error has left many expensive mistakes.

First, one must understand some basic visitor psychology: the route is obvious, and the visitor intends to travel in one direction around the route without going back.  Studies should be done to determine if there is a preference of direction for visitors to travel.  Americans drive on the left, are they more likely to turn left when entering the Loop?  At Disneyland the two entrance tunnels at Main Street receive almost identical numbers of visitors; perhaps this will be the case?

The average theme park visitor visits for eight hours.  Again, simple psychology; we work for eight hours, we play for eight hours, we eat lunch somewhere in the middle.  Looking at the illustration we can see that the park has been divided into eight zones.  These zones can represent visiting hours.  The majority of visitors enter the park during the first three hours of operation. 

For the Loop plan that means that zones 4, 5 and 6 will be under utilized for the first three hours of the operating day.  Then, just as lunchtime comes, visitors from two directions will converge on this area, hungry all at the same time.  The theme park generally intends to have a sufficient hourly meal capacity to serve the entire park full of visitors in three hours.  The food better be there when the guests arrive.  Then, all at once, the area is deserted again.

Although my explanation is somewhat simplified, the real experience has been similar.  At Islands of Adventure, Seuss Landing is located about where the number 2 is on the illustration.  The zone opened with four food facilities, yet three of them are closed most of the time (I believe that Green Eggs and Ham has closed permanently).  This was an expensive mistake that could have been avoided with proper planning.

There are many good reasons to consider the Loop plan, but it requires very careful planning to be successful.

The theme park basics discussed here are extremely general.  Always consult with experts, regarding your specific needs, before making any significant investment into land and/or design.  Feel free to contact me.  I’ll be happy to assist you in your efforts.

Tuesday, August 31, 2010

Theme Park Circulation – The Wheel Plan


The original Disneyland circulation plan was laid out much like a star.  The Star Plan helped to keep visitors from becoming lost, and kept the various themed lands separated.  The only problem was that visitors had to go in and out of each land along the same walkways, doubling the traffic while making visitors feel that they weren’t making progress.

Some changes were needed.  It became apparent that the star really needed to be a wheel.  The Wheel Plan is not what Disneyland is today; but it is the plan used for Tokyo Disneyland.  Visitors need only travel halfway up Main Street before coming to the outer rim of the wheel.  The outer rim path is a short distance from almost every major attraction in the park.  But the best part is that the spokes of the wheel allow for short cuts that insure quick and even distribution of the visitors.

This plan is the ideal, and as Walt began to improve Disneyland he worked on his circulation plan joining lands where he could.  When he set his sights on an experimental prototype city of tomorrow (the original plan for Epcot), he came back to the wheel as the best circulation plan.

The theme park basics discussed here are extremely general.  Always consult with experts, regarding your specific needs, before making any significant investment into land and/or design.  Feel free to contact me.  I’ll be happy to assist you in your efforts.

Monday, August 30, 2010

Theme Park Circulation – The Star Plan


When Walt Disney first set out to build Disneyland he had a number of complaints about the current state of amusement parks.  Walt was not about to repeat any of the old mistakes. 

In the first place his park would be a theme park, instead of just an amusement park.  The park would be divided into five lands, and each land would contain a specific theme. 

In most amusement parks of the era, the parks had grown haphazardly.  There were many entrances from many parking areas, and the park layouts became confusing places where one was easily lost and discouraged. 

Walt wanted to tell a story, and the best way to do that was to control what the visitors saw, and when they saw it.  He needed a brilliant circulation plan.  Disneyland began with a circulation plan that I call The Star Plan.  Visitors would enter from a single point on the star (in this case off of Main Street) and that would lead to a central hub.  From this point visitors could choose any of the other four lands.  In each case the visitor would enter and exit from the same point and return back to the hub for a reorientation. 

This plan helped Walt to tell his stories without any visual contradictions, while helping the visitor to easily become familiar with the simple layout.  No one should feel lost, disoriented, or overwhelmed. 

The plan worked beautifully, until the number of visitors began to grow.  Each walkway had to accommodate twice the capacity of the land, because visitors had to travel the same way twice.  Visitors didn’t feel like they were making progress while exploring the park.  Some changes were needed.

Nevertheless, this is not a circulation plan that should be overlooked.  With proper planning it offers some sound solutions to circulation and storytelling.  Another important feature of the plan is the ability to quickly and evenly distribute visitors throughout the park, to maximize utilization of all facilities.

The theme park basics discussed here are extremely general.  Always consult with experts, regarding your specific needs, before making any significant investment into land and/or design.  Feel free to contact me.  I’ll be happy to assist you in your efforts.

Sunday, August 29, 2010

Theme Park vs. Amusement Park


So what’s the difference between a theme park and an amusement park? 

Well, both serve a very similar function of providing outdoor entertainment, rides and amusements.  The real difference is simply in the use of the theme.  In terms of outdoor recreation the theme is usually defined by unified architectural styles, eras, or geographic locations.

An amusement park is likely to have any number of rides and attractions in close proximity to each other, with contradictory themes.  An example might be a western style Log Ride, next to Aladdin’s Flying Carpet, next to Nascar Racers, next to Flying Saucer Spin.  Each ride has a theme, but the themes are contradictory to each other.

The theme park chooses a unified theme for the entire park, such as a Movie Studio; or a number of unified themes for a number of realms, lands, or zones.  Within the unified theme area contradictions are shunned.  The result is an immersive experience where visitors may, willingly choose to suspend disbelief.  This willingness to believe in the fantasy not only provides the visitor with a more satisfying experience; it also lowers the visitor’s resistance to paying for the privilege.

Because of the generally high level of quality and standards, the theme park also attracts a more discerning group of visitors, often representing all age groups, with more disposable income. 

On the other hand, the amusement park tends to attract a less discerning audience, usually made up of younger teens, from 13 to 24.  This group is less interested in theme and more interested in thrill.  The difficulty for the amusement park operator is that this group represents only a small fraction of potential visitors.  The amusement park operator must continually draw an audience from the same small group, year after year.  That usually means new, bigger, better, thrill attractions every year.

The theme park operator has a wider demographic and a wider choice of park additions.  A new parade can draw out returning family visitors at a much lower cost than a new attraction.

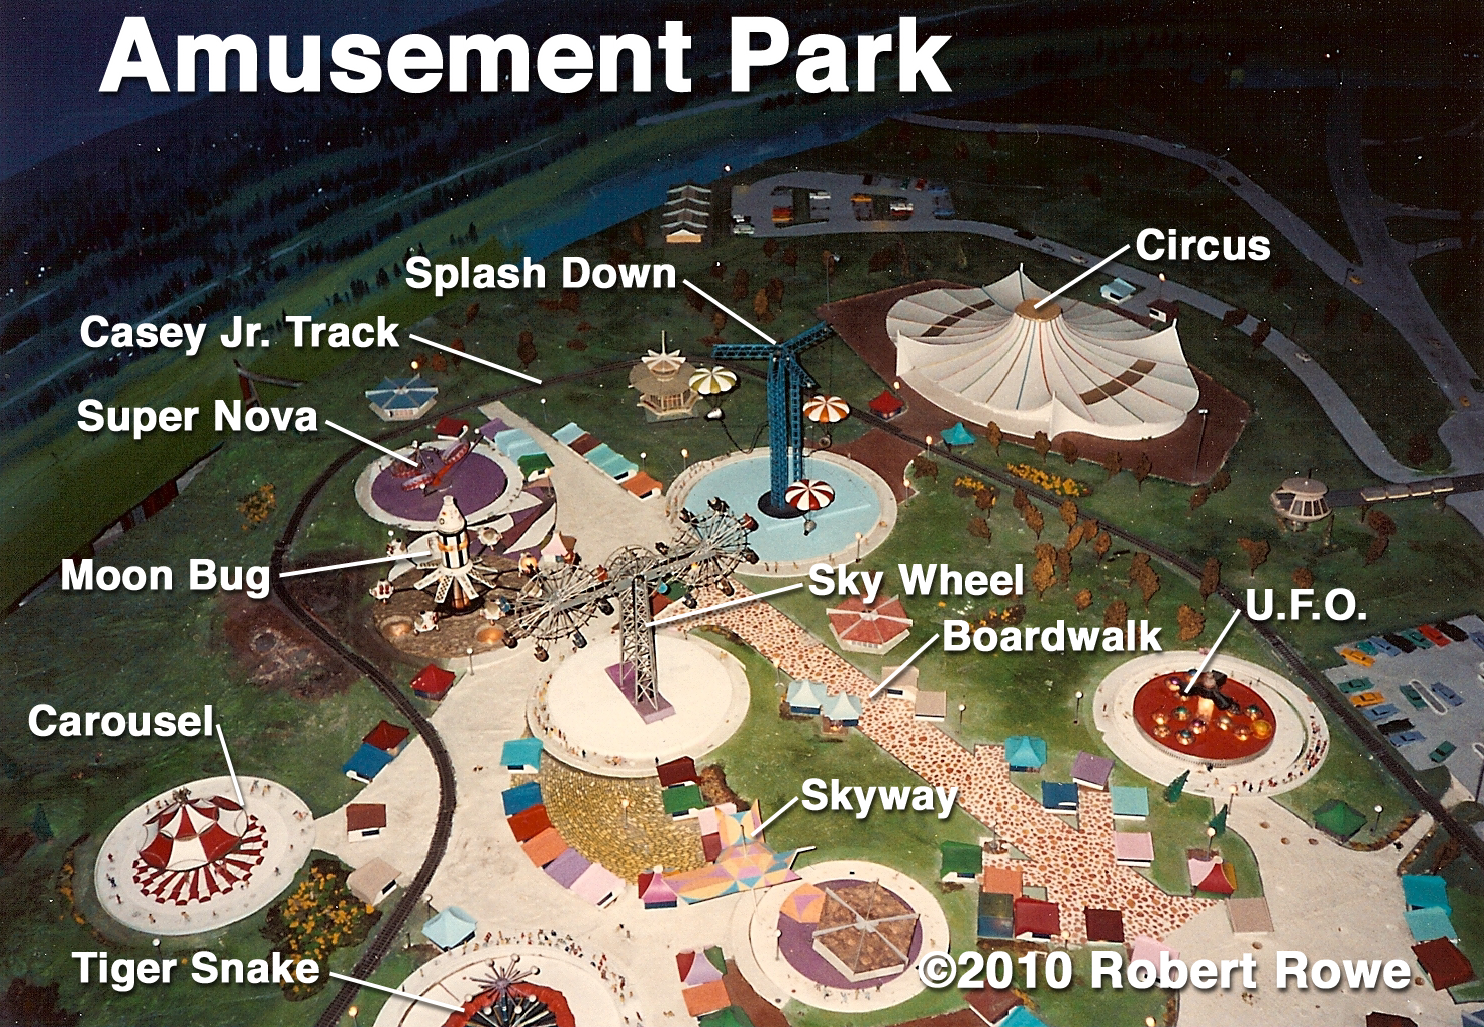
The amusement park pictured here is actually the amusement park from Walt Disney’s Progress City model.  This model spent seven years at Disneyland, before it was relocated to a spot along the WEDway PeopleMover track at the Walt Disney World Magic Kingdom.  The park is an amusement park due to some contradictory themes, but it came close to being a theme park.  Many of the attractions are based loosely upon the American Space Program.  With a little tweaking the entire park could have taken on an astronaut’s training center theme.  It’s no coincidence that the circus happens to look very much like the original artwork for Space Mountain. 

Sadly, at the time this photograph was taken, the model had already been chopped up to fit into its current location, leaving a third of the amusement park behind.  The park had also fallen into disrepair.  Most of the rides no longer work and the boardwalk’s Arcade Shops have been replaced with concession and ticket booths.  This sad state can be found in the real world too, when an operator neglects to maintain his property.

The theme park basics discussed here are extremely general.  Always consult with experts, regarding your specific needs, before making any significant investment into land and/or design.  Feel free to contact me.  I’ll be happy to assist you in your efforts.

Saturday, August 21, 2010

Theme Park Design – Shopping Districts


Shopping districts have become popular nearby some major theme parks.  These districts offer theme park guests an opportunity to continue their entertainment experience, after the park itself has closed.  These districts offer the park operator another marketing opportunity as well.

Universal Studios Hollywood was the first to try such a district under the name of City Walk.  The district is positioned to force park guest to pass through it both coming to, and going from, the park.  The shopping district is filled with unusual shops, restaurants and architecture.  The unique mix of retail is planned to compliment the park without competing with local area malls.  The park operator can operate the shopping district, or lease the space to other retailers.  The most important consideration is making sure that the mix of shops and prices match the tastes and budgets of the park guests.  The clientele of some high-end shops may look down at theme parks as low-end purveyors of crassness.  These are not the tenants you’ll want.

Disney saw the potential of City Walk and added Downtown Disney to the mix at Disneyland, Paris and Disneyland resort in California.  At Walt Disney World, Disney already had a Shopping Village in the Lake Buena Vista area that was first expanded to include the nightclub entertainment of Pleasure Island, and later, with more additions, it became Downtown Disney.

One downside of these shopping districts can be the lack of attendance during the park’s operating hours.  A related downside is the evening operation of the shopping district where there may not be a demand.  Also, nightclubs and establishments serving alcohol may not be compatible with the theme park’s image, or the desired clientele.  Where gambling is legal, gaming can be provided.  Gaming brings a whole new set of considerations to the mix.  Will gaming cause families to separate, leaving children unattended in the park?  Will children, left unattended in the park, be safe?  Many questions need to be answered and studied prior to these decisions.

For preliminary design purposes the shopping district, for a theme park expecting 3-5 million annual visitors, should add an additional 40 acres to the overall site plan.  I have shown the comparative acreage on the map, but I have not positioned the shopping district as strategically as possible.  Approximately 30 of the acres will be devoted to additional parking, with about ten acres left to the shopping district itself. 

Today, it is important to perform a very comprehensive feasibility study, covering all aspect of the theme park program.  Due to the sudden change in the US economy the shopping district may not be as good of a choice as it was only a few years ago.  Discretionary spending is down across the nation and it may remain low even after the economy recovers, due to new spending patterns.  It will be difficult enough for the new theme park operator to generate park visitations.  The wise operator may choose to provide the real estate for a future shopping district, without adding the capital expense of construction to the theme park’s first phase.  A strategic master plan could allow this extra acreage to serve as future expansion for the shopping district, or for the theme park, or hotel.

The theme park basics discussed here are extremely general.  Always consult with experts, regarding your specific needs, before making any significant investment into land and/or design.  Feel free to contact me.  I’ll be happy to assist you in your efforts.

Friday, August 20, 2010

Theme Park Design – Hotels


Hotel accommodations have been an important part of the theme park mix since Disneyland first began.  Walt Disney was very cash strapped while building Disneyland and adding his own hotel, at the time, was beyond his means.  Walt struck a deal with his good friend, Jack Wrather, to provide the hotel – Walt would provide the name and the guests.  The Disneyland Hotel occupied approximately 40 acres and grew from a few hundred rooms to over one thousand. 

When Walt moved to Florida he was looking to stretch his control over the guest’s experience, and he wanted to add his own theme hotels.  Two hotels were planned for opening day with a total of 1,500 rooms.  Nearby, in Disney’s own town of Lake Buena Vista, Disney leased several hotel sites to outside operators.  Disney World would expand its own hotel operation only when it was financially feasible.  In the meantime, outside operators could have some of the spillover business at high season, and take all of the risk.  The result of this strategy enabled the Disney hotels to maintain 99% occupancy, while the rest of the industry ran at only 70%.

When Disney went to Paris they made a big miscalculation in hotel rooms.  In 1955, the original Disneyland needed about 500 rooms while park attendance grew to 7 million.  In 1971, Disney World opened with 1,500 rooms with park attendance of 8-10 million.  Disneyland Paris opened with around 2,500 rooms for park attendance of only 8-10 million.  Unfortunately, there are outside factors involved beyond the number ratio of hotel rooms to the park attendance.

In Orlando, Florida, back in 1971, there were less than 2,000 rooms in the city.  The park desperately needed to provide its own accommodations.  But in Paris, in the 1990s, there were thousands and thousands of rooms in one of the most exciting cities in the world.  Disneyland Paris guests could easily stay in Paris and take a train to the park for a day trip.  There was no reason to stay so close to the theme park.

The Disneyland Paris theme park hit its expected attendance goals during the first years of operation, but the high price of empty hotel rooms caused the entire resort to suffer and tainted the project as an initial failure.

When planning a new theme park an onsite hotel is a good consideration.  For an attendance of 3-5 million, plan a hotel of 250 to 500 rooms on a 40-acre site.  A good hotel design will allow the 500 rooms to grow up to 1,000 without a huge expansion to the back-of-house, administration, retail and dining areas of the hotel.  Make certain that your feasibility study supports this level of development before proceeding with land purchase, or design.

The theme park basics discussed here are extremely general.  Always consult with experts, regarding your specific needs, before making any significant investment into land and/or design.  Feel free to contact me.  I’ll be happy to assist you in your efforts.

Thursday, August 19, 2010

Theme Park Design – Size


Presuming that you have done your homework, selected the perfect site for your theme park, and begun a comprehensive feasibility study, you’ll need to know how much land to buy.  Walt Disney was never happy with the amount of land that he bought for Disneyland.  He began with 160 acres and today the Disneyland resort covers 510 acres and, in addition to the theme park and parking lot, includes three hotels.

But Disneyland is the number 2 theme park for attendance in the world, behind only the Magic Kingdom at Walt Disney World.  While this is a lofty goal to aspire to, it may not be the most realistic place to start.

For a theme park, ranging from 3-5 million visitors in annual attendance, 160 acres is actually a good size to start with.  This size excludes hotels, each of which should be estimated at about 40 acres.  Once the best location for your theme park is determined, you must consider land availability and price.  Purchase as much land as possible (you can always sell some later), but don’t purchase so much land that the theme park can’t reasonably repay the debt.

The theme park should cover approximately 60 acres.  The park maintenance and service area should cover approximately 10 acres with additional service roads and area included within the theme park itself.  The guests and employee parking area, along with necessary buffer zones, should cover approximately 90 acres.  (As Disneyland attendance increased towards 10-12 million annual visitors the parking lot added approximately 60 acres, for a 150 acre lot, while the theme park added only about 20 acres.)  Parking capacity is estimated at 400 square feet per vehicle.  This is not just for the parking stall, it include a percentage of circulation roads as well.  These rough areas will give you an idea of what kind of acreage to look for before settling on a site.

The theme park basics discussed here are extremely general.  Always consult with experts, regarding your specific needs, before making any significant investment into land and/or design.  Feel free to contact me.  I’ll be happy to assist you in your efforts.

Wednesday, August 18, 2010

Theme Park Design – Highways


Across much of the rural United States, land was divided into one square mile sections for agricultural use.  Country roads often ran in grid patterns between the sections.  As towns and communities began to grow up around the farms, sections were further divided and the modest roads gave way to streets, boulevards and highways.

When choosing a site for your theme park, you’ll want to make sure that the site offers easy access to major highways.  The closer that your project is to existing highways the better, otherwise you may need to petition state and local authorities to add new roads; or worse yet, take on the responsibility and investment of building your own roads.

Disneyland was well positioned in an area of orange groves that was giving way to development.  A quarter section of land (one quarter of one square mile, or 160 acres) was originally purchased just off an existing boulevard, and nearby the (still under construction) Santa Ana Freeway.

You may not be so lucky when choosing your site.  Full sections (640 acres), half sections (320 acres) and quarter sections of land (160 acres), are not easy to come by near existing population bases.  Zoning restrictions may keep your project clear of new urban sprawl housing developments.  It might be possible to locate developed property, such as closed factory sites, large enough, with proper zoning and easy highway access.  But a site with existing buildings comes with its own set of problems, such as demolition and, sometimes, toxic waste cleanup.

Other outlaying areas will often include many natural features such as lakes, protected watersheds, hills, and forests.  Those irregularly shaped properties can provide many natural scenic wonders that can be used to your projects best advantage; although these features will often lead to an increase in land needs.  Those sites may also be located farther off the beaten track.  Make certain that you investigate your ability to have easy highway access to your project.

For simplification purposes I will discuss projects built upon standard sections of land, presuming that an adjacent highway, or boulevard borders the property.  The basic principles of theme park design remain the same despite the location and size of your property.

The theme park basics discussed here are extremely general.  Always consult with experts, regarding your specific needs, before making any significant investment into land and/or design.  Feel free to contact me.  I’ll be happy to assist you in your efforts.

Tuesday, August 17, 2010

Theme Park Design – Visitors


The most important step in designing a theme park is determining the best location.  Before design can begin, you must know what kind of weather to expect and what kind of population the park has to draw from.

Once you have found the perfect location for your theme park, how many visitors should you expect?  By the end of Disneyland’s first summer season the park had 1.2 million visitors.  In 1956, the first full year of operation greeted 3.8 million visitors and that number steadily grew to 6.7 million in 1966, the year that Walt Disney died.

In 2008, Magic Kingdom in Florida attracted an estimated 17 million visitors and Disneyland California attracted an estimated 14.7 million.  The remainder of the world’s top five (all Disney parks) ranged from 12-14 million.

Within the top 10, number 10, is Everland in South Korea at 6.6 million visitors.  Number 11, through 15, range tightly at 5-6 million visitors.  But unless your park can perform in the top 25, you should probably expect around 3 million visitors a year.

The number of visitors that your theme park attracts every year is the most critical number that you will need before you start to design.  From this number all other design decisions can be made.  Unfortunately, if you guess wrong with this number you can end up wasting millions on unused capacity, or lose out on potential revenue due to long lines and unavailable capacity.

Once you’ve settled on a location it is imperative that you consult with experts to determine your estimated attendance.

I would recommend two companies for feasibility studies.  Both companies are made up of former Disneyland executives.  The first company is VisionMaker.  I have employed the expertise of VisionMaker for my own secret project with pleasant results.  Although I have not worked directly with Apogee this is another company with experts in the field of theme park feasibility.  Click on the company names to visit their Websites and learn more for yourself.

For the 2008 attendance estimates I used this Website.

The theme park basics discussed here are extremely general.  Always consult with experts, regarding your specific needs, before making any significant investment into land and/or design.  Feel free to contact me.  I’ll be happy to assist you in your efforts.

Monday, August 16, 2010

Theme Park Design – Location


So you wanna design a theme park?  The first three rules of theme park design are: location, location, location.  Just like any real estate venture the most important consideration is to find a location that best suits your business and supports your clientele. 

For the theme park, that is likely a location that is conducive to year round leisure.  There are exceptions to every rule, and some successful theme parks operate only during certain seasons of the year.  It would therefore be helpful to checkout other seasonal competition if the location that you are interested in has a more difficult climate.

The film industry ended up in Hollywood California because of the weather.  At the time it relocated from New York, many silent films were shot outdoors (even for interior locations) in order to have enough light.  Southern California offered an excellent climate for outdoor shooting.  The establishment of Hollywood gave Walt Disney a film community to make, first his cartoons and full-length animated features, and later his live-action films.  It also offered Walt an excellent, nearby, location for Disneyland.

Sunshine and beaches have made Southern California a popular tourist destination for decades.  In 1950, the population of California was about 10.6 million people.  Having a population base to draw from is critical to the success of any theme park.  Disneyland historically attracts 70% local visitors (from Southern California) and 30% out-of-state, and Northern California visitors.

For Disneyland Paris, the population of the Paris metropolitan area, in 1990, was 10.3 million.  Obviously, the larger the population base, the better the chances are of attracting visitors.

The theme park basics discussed here are extremely general.  Always consult with experts, regarding your specific needs, before making any significant investment into land and/or design.  Feel free to contact me.  I’ll be happy to assist you in your efforts.

Sunday, August 15, 2010

Theme Park Design


I expect that some of my readers might be interested in designing theme parks themselves.  So, starting on Monday, I’ll be posting five days of theme park design basics.  Even seasoned professionals in the theme park business sometimes overlook the information that I’ll be posting.  But overlooking these point can cost millions.

The theme park basics discussed here are extremely general.  Always consult with experts, regarding your specific needs, before making any significant investment into land and/or design.  Feel free to contact me.  I'll be happy to assist you in your efforts.
Friday, July 2, 2010

Theme Park Maps


The full-color brochure for Disneyland park, Paris (then known as Euro Disneyland) was a hot seller. Actually it was given away to clients and potential investors in the project. The brochure proved so popular that a second printing was needed. By the time of the second printing more was known about the layout of the proposed park.

The 1986 map included New Orleans Square, but this land was considered too similar to French culture to be included. Also a plan to enclose Main Street, as it was in Tokyo Disneyland, had been dropped. The changes were significant enough that new maps were needed.

The problem was that I never really had enough time to work on the first map in my office. The first map had been a take-home project done over a weekend. The same thing happened with the second map. The maps are painting on Bristol board using watercolor and cel-vinyl paints. Each measures approximately 18 x 24 inches. Similar maps created for Disneyland in the 50s and 60s, and printed in souvenir guidebooks inspired my work.

Disneyland Attractions and More


When I returned to Disneyland attractions I expected to return to my 'home' land, Tomorrowland. But in addition I was also used back in my old land, Fantasyland. Only Fantasyland wasn’t so old anymore – this was the New Fantasyland. I may be the only Disney employee ever with the dubious honor of designing attractions at Imagineering and then returning to work full-time on those same attractions at Disneyland.

Of course, with my talent and expertise Disneyland management was not about to leave me pushing buttons. I was constantly used on special projects where I could put my experience to work.

Among the special projects was Disneyland Master Planning. On this project a small team consisting of Pamela Dahl, Jim Moore, and myself, supported Entertainment director Bob McTyre creating presentations for Disneyland growth. With the success of our presentations we were tapped to put together a proposal for a possible European theme park.

Our proposal ended up as a presentation book outlining a preliminary feasibility study for what would become Disneyland park, Paris. Working on this study gave me an opportunity to work with the Disneyland industrial engineers and finance department. We prepared a proposal filling a two-inch binder with planning data that covered every aspect of theme park design and operations. Although I was brought on board for my design and graphic skills, most of my time was spent developing the theme park program.

Oh, and the illustration shown here has nothing to do with our Top Secret project. It is a recent SketchUp drawing of 1955 Tomorrowland, still in progress.