Showing posts with label Munsters House. Show all posts

Friday, October 29, 2010

The Munsters - Bat's-Eye-View

Well, here is my last post for The Munsters house before Halloween.  It's a bat's-eye-view of the house, flying high above.  The lot is a recreation of the original Colonial Street location.  The Los Angeles River was actually directly behind the house, separating the property from the nearby golf course adjoining Universal Studios. This large property was over 100 feet wide and around 50 feet to the front door.  That's a lot of crabgrass.

The roof may look a little unfinished from this view.  That's because the house is based upon the backlot facade.  There was no reason to finish anything that would not be seen by the camera.

This Halloween, if you happen to be flying past The Munsters house, don't forget to swoop in and say Trick-or-Treat.

Thursday, October 28, 2010

Munsters Details - Screened Porch

Here is a hidden detail not often seen on The Munsters house.  It is the screened porch on the far right side. In the Universal Studio feature file So Goes My Love the local fire department thinks that inventor Maxim's house is burning down.  Don Ameche (as Maxim) comes out of the screened porch to explain that it's just one of his inventions smoking.  Of course the irritated fire department ends up turning the hose on the inventor.

In The Munster there is tag at the end of an episode (forgive me for not looking it up) where Herman and Eddie are playing baseball on the side yard.  Lily comes out of the screened porch to remind Herman that he will be late for work.  One pitch from Eddie and Herman hits the ball that ricochets off the wall knocking Herman out cold.  Lily's not worried the car pool from the parlor will be by to pick him up soon.

Wednesday, October 27, 2010

Munsters Details - Front Window

As the Halloween month continues to build to a frighteningly fun conclusion I have just a few more images from The Munsters house to post.  The Munsters seems to be an audience favorite and that's why I've posted so many images of the house.  But my audience of Internet viewers is hard to understand.

My posting of The Munsters Revisited (I'll not link to it here) has had 298 hits as of this morning.  My next closest posting is the Tomorrowland Signpost at 56 hits.  Clearly the audience is looking for images from The Munsters, right?  Well, it turns out that if you use Yahoo images to search almost any variation of The Munsters my image The Munsters Revisited comes up on the first page of images.  Viewers come to the site look at the image and then go.

Some viewers stick around and look to see what else is available.  Few seem to have figured out that, like many blogs, I use labels to help viewers find what they are looking for.  At the bottom of each posting are labels that one may click on to find similarly labeled images.  If you want to find my other television images just click on the label below.  There is also a long list of labels on the right.  Click on Disneyland, or Seuss Landing to find a different assortment of my work.

Finally, don't forget to click on Older Post at the bottom of the page to view (you guessed it) Older Posts.  There are over 135 posts on this blog.

I try to give my audience what they want -- please don't be too shy to look around.  It's open house here every day.

Tuesday, October 26, 2010

Munsters Details - Side Window

The Munsters house was original built on a Universal Studios sound stage for the feature film So Goes My Love.  The house was called the Maxim house, after the lead character.  This side of the house had not been finished for the film since it was not seen.  When the house was moved to the backlot this side of the house needed some attention.  The beautiful window, seen here, also came from the film So Goes My Love.  It also came from the Maxim house, but it was built for Maxim's 2nd house.  The Munsters seemed to like their garden on the over grown side, so this window was mostly covered in shrubs.

Monday, October 25, 2010

Munsters Details - Kitchen Door

Here's another detail image from The Munsters house.  It's the kitchen door near the garage.  The door and the garage were added onto the house for the Universal Studios feature film The Brass Bottle.  Prior to that there was a window where the door and porch are that matched the lower window on the left.

Friday, October 22, 2010

Munsters Details - Bat-Vane

Keeping up a blog of one person's art is not easy.  In fact, if it weren't for SketchUp it would be impossible.  To celebrate Halloween I've been posting images of haunted houses.  Well, mostly The Munsters, but this month I also have a number of images from the Bewitched house.  Once a structure is created in SketchUp there are an infinite number of views that can be explored.  This is a view of the bat-vane weather vane.  This view also shows off the interesting roof line, finials and even the television antenna.

Thursday, October 21, 2010

Munsters Details - Tower Balcony

Throughout the Halloween season I've been posting appropriate images from my SketchUp models.  This week has included an assortment of details from The Munsters house.  The latest is a close-up view of the tower balcony.

This entire top of the tower was added to the existing Maxim house backlot set just for The Munsters television series.  It is supposed to lead to Herman and Lily's bedroom.  A duplicate of this area was built on a sound stage along with the interior of the bedroom.  The balcony was used in the pilot episode "My Fair Munster," and again in the episode "Rock-A-Bye Munster."  The real interior of the backlot tower was difficult to reach and it was far too small to accommodate the bedroom.

Wednesday, October 20, 2010

Munsters Details - Balcony Window

The balcony window at 1313 Mockingbird Lane is often thought of as Marilyn's room.  In fact, when one carefully reviews episodes of The Munsters, one will realize that this is the window for Grandpa's room.  Following the architecture of the house, the stair rises from the front to the back of the house, in the center hall.  At the top of the stair and to the left are two doors, one to the back of the house (or on the right) and one to the front of the house (or on the left).  The door to Grandpa's room is always portrayed on the left (or to the front).  This door is also used as the door to the guest room in the episodes "Family Portrait" and "Lily's Star Boarder."

In the episode "Love Comes To Mockingbird Heights," a boy tries to elope with Marilyn by climbing into this window, only to discover that Herman is sleeping in Marilyn's bed.  And in the episode "A Man For Marilyn" the balcony seen here at the front of the house is where Marilyn is rescued.  In both episodes Marilyn's door is shown as the door to the right (or towards the back of the house).

Tuesday, October 19, 2010

Munsters Details - Window

Here is a detail image of the second floor window from The Munsters house.  The face above the window was no coincidence, it was supposed to add to the personality of the house.  In fact, this is why we love the Munsters house so much.  The house was as much of a character as Herman, Lily and Grandpa.  I created the image, like all of the other images of the Munsters house on this blog, in SketchUp.

Friday, October 15, 2010

The Munsters Front Gate

The front gate of The Munsters house is always swinging in the wind.  But for some of us, the house at 1313 Mockingbird Lane still seems inviting.  This close-up on the gate is another view of my SketchUp model of the creepy old mansion.  In order to create the gate I imported a photo of the gate into SketchUp and then traced over it.  I then sized the gate to fit the opening and extruded the flat image into one-inch thick wrought iron.  The gate was one of the most difficult elements to create, but without it the house just wouldn't be the same.

Thursday, October 14, 2010

The Munsters House At Midnight

I don't know what inspired me to call this SketchUp illustration The Munsters House at Midnight.  Maybe it's the fact that I used a midnight blue sky?  I also deepened the shadows and darkened the overall color to give the house a nighttime look.  It's just one more Halloween look at The Munsters.

Wednesday, October 13, 2010

The Munsters Driveway

Here is a view of the home at 1313 Mockingbird Lane that wasn't actually seen on the television show The Munsters.  It's a view up the driveway to the garage.  The stone fence makes a change at the corner pier.  The mostly wrought iron side fence was originally designed for Maxim's second home from the Universal picture So Goes My Love.  This is the same film that the Maxim house was designed for, and (in case you haven't been reading all of my blogs) the Maxim house was later redesigned as the Munsters house.

The garage was added next to the house for the feature film The Brass Bottle.  There are some nice close-up shots of the four-camel garage in that film.

Tuesday, October 12, 2010

The Munsters In Black And White

I don't know if this works or not.  This is one of the SketchUp styles that will make any 3D model look like a vintage computer screen image.  For The Munsters house it makes it look kinda like the black and white television version.  Is it spooky enough?  Is it too hard to read?  Does it bring The Munsters into the wrong (1970s - 1980s) era?  Or is it the best version of the house that you've ever seen?

Monday, October 11, 2010

The Munsters House

As of this morning The Munsters Revisited page of this blog has had 218 views.  That is the most views of any page on this blog, by a long shot.  The most views of this page occurred on October 1.  That's not a surprise.  At the beginning of the month viewers were no doubt getting into the Halloween spirit.  I did find that most of the viewers of the page were coming from Yahoo images, so a did a little investigating.  It turns out that if you search Yahoo images for "The Munsters" The Munsters Revisited image, from this blog, shows up on the first page.

Anyway, I believe in giving the audience what they want.  This week will be The Munsters week.  Keep checking back for images of that typical average American family home at 1313 Mockingbird Lane.  Today, I have created a slightly darker version of the mansion in SketchUp.  Don't forget to click on the label Munsters House to see all of the versions posted so far.

Thursday, July 29, 2010

The 'burbs


In 1989, the Maxim house, at Universal, got a major renovation for the Tom Hanks feature film the ‘burbs.  The renovation was intended to alter the house just enough so that it would not be instantly recognized as the Munsters house.  Also, a long porch was required, for the character of Ricky (played by Corey Feldman), to watch over the goings-on in the neighborhood. 

Unfortunately, with the change came an unusual architectural anomaly at the tower.  In the original design there were tall windows midway up the tower, suggesting that it might have housed a stairway to the second floor (most of the interior of the house was not seen in the first feature, So Goes My Love).  But with the redesign, including a porch, the second floor windows are too low.  There is not enough head clearance between the first and third floor to accommodate a room.

For the television series “Desperate Housewives,” the house was completely rebuilt in a new design, on the old foundation, but the window problem remained.

For this rendering I have modified the Maxim house SketchUp model, and changed the color.  The house would be painted gray after The 'burbs feature and remain that way through the first season of “Desperate Housewives.”

Someday, I will make the latest modification into the “Desperate Housewives” version, although, there is no ornamentation from this version of the house that will be saved.  The new model would simply start over.

Wednesday, July 28, 2010

Dragnet


After “The Munsters” moved out of the Maxim home the house had to be cleaned up to act as a respectable background house on Colonial Street.  Gone were the bat-vane weathervane, the foreboding fence, and finally even the iconic front door.  In 1979, the short-lived sit-com “Shirley,” starring Shirley Jones, used the cleaned-up version of the house as their Lake Tahoe home. 

In 1981, Colonial Street at Universal Studios was moved from a spot nearby the Los Angeles River, to its current location in the hills above Universal’s Denver Street, and Elm Street.  When the houses were first moved a few changes were made.  In the case of the Maxim House (better known as the Munsters house), the screened porch and back porch never made the move.  The location chosen for this house was too small and these wings would have gone off the edge of the cliff.

The house continued much as it appeared in “The Munsters” although in this cleaned-up version.  It was mostly used as a background house and it appeared in “The New Leave it to Beaver,” also known as “Still the Beaver.”

In 1987, the house was featured in the film Dragnet, as the home of Granny Mundy.

For this SketchUp drawing I have removed the iconic Munsters elements and created a new lot for the house to sit upon.  A corner of the garage can be seen in its new location.  Behind the fence is the edge of the cliff and a spectacular view of the San Fernando Valley (not depicted in this rendering).

Tuesday, July 27, 2010

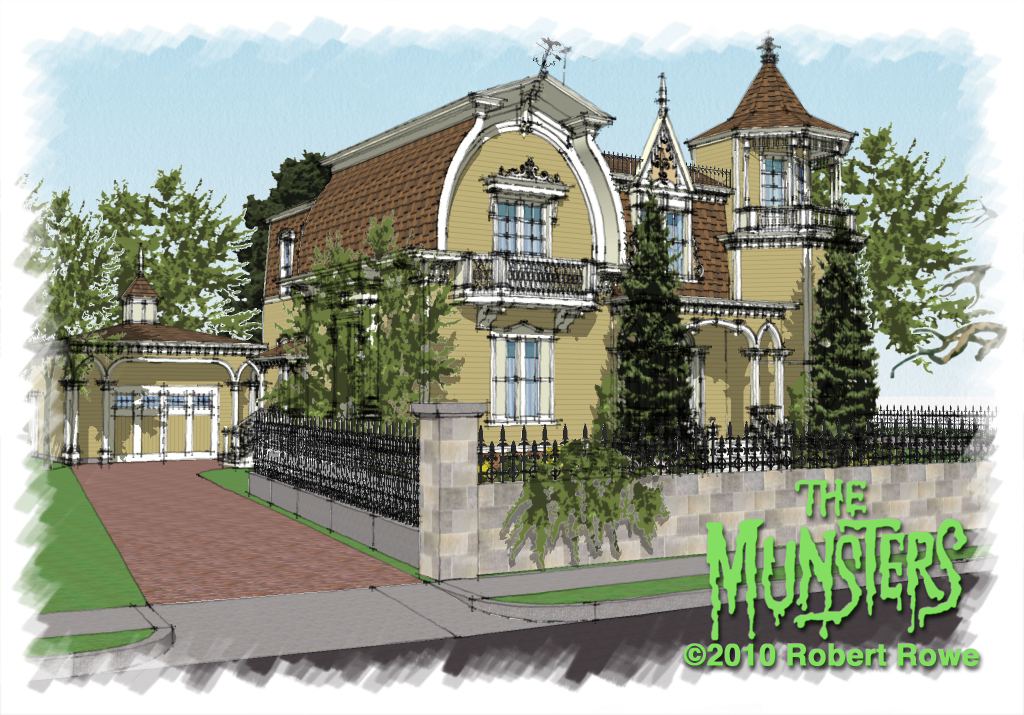
The Munsters Revisited


Today, I have posted another version of the Munsters house.  One of the best things about SketchUp is the easy ability to view models from any angle and in different styles.  I try to choose rendering styles that match with the theme of the building.  This rendering uses one of the Style Builder Competition Winners.  It is called: pencil edges with whiteout boarders.  I have edited this style to include face settings, displayed with shading and texture.  I added a skyblue sky and shadows to give the rendering a sunny look.

Yesterday’s style was from the Assorted Style menu.  It was the PSO vignette that gives a foggy, somewhat spooky look to the rendering.

Monday, July 26, 2010

The Munsters


In 1964, the Maxim Home, at Universal Studios, was greatly redesigned to act as the spooky home of Herman and Lily Munster.  The top of the tower was greatly redesigned.  And a balcony was added to the second floor window under the Dutch gable.  With its half-cocked bat-weathervane and smoke-billowing chimney the house is complete.  Just a few additions to the yard, like a dead tree and foreboding fence, really set the scene.

This image was created in SketchUp using studio drawings as reference for main details of the original Maxim home.  Many of the additional details from “The Munsters” conversion needed to be estimated from reference photos and television episodes.  Although this image focuses on only two sides of the house the model includes the other sides of the house and the garage.  The lightening strike and the logo have been added in Photoshop.

Sunday, July 25, 2010

The Brass Bottle


In 1950, a new Universal backlot street was created near the Los Angeles River.  The street was called Colonial Street and the Maxim house, slightly redesigned, became one of four homes hiding the river’s edge.  It appeared in a number of films and television series.  The last film that it appeared in, without major change, was The Brass Bottle

In the 1964, film Tony Randall discovers genie, Burl Ives, in the title bottle.  Barbara Eden plays Tony’s girlfriend (not a genie).  The film is available on DVD only at Amazon.  For this film the back porch and a 4-camel garage were added to the house.

Saturday, July 24, 2010

So Goes My Love


The Maxim Home was originally constructed at Universal Studios on Stage 12, in 1946, for the feature So Goes My Love, starring Don Ameche and Myrna Loy.  In the film Don Ameche’s character, Hiram Maxim, lives next door to Myrna Loy.  The façade is therefore referred to as the Maxim home.

In this SketchUp drawing the front yard is a re-creation of what was built on the stage.  The back of the house and the unseen far side were not built for the film.  This house would later become one of the most recognized homes in television.