Showing posts with label Progress City. Show all posts

Wednesday, September 15, 2010

Cyber Present


I try to keep track of how many visitors have come to my blog.  I also like to know what it is that they are looking at because I’d like to keep my visitors coming back.  Comments and feedback are always appreciated. 

Well, I recently got more than just that. When my blog was featured on the Disney Dispatch I got a cyber present.  The Disney Dispatch profiles many blogs of interests to Disney fans.  Please take a look at the Disney Dispatch here.  And see what they have to say about Making Dreams Come True in the article “Progress City: Epcot’s Proud (But Forgotten) Pop.”

Friday, September 10, 2010

Progress City – Amusement Park Arcade


In a previous post I described the differences between an amusement park and a theme park.  I used a photo of the Progress City amusement park to illustrate the posting.  In that posting I lamented the sad state of disrepair that the model had fallen into, and pointed to the boardwalk, where the former Arcade Shops have been replaced with concession and ticket booths.

So, here the Arcade Shops are recreated in SketchUp.  The first image is an overview of the shops with the pergola overhead, adding an interesting shadow effect to the walk.

This next view is a view that can only come from SketchUp.  This is a point-of-view shot looking down the boardwalk from a visitor’s vantage.  This view makes one want to walk down to explore more.  It shows the detail of the model and the fact that the model was not just designed to look nice from the Carousel of Progress viewing area. 

Thursday, September 9, 2010

Progress City – Amusement Park Terminal Shops


In 1967, the Progress City display was located at Disneyland, above the Carousel of Progress Theater.  Walt hadn’t planned on dying when he did, and the selling of his future city ideas to sponsors was going to be his job.  The huge model took up less than half of the space on the second floor.  The remaining area was designed as showrooms, display space and a sponsor’s lounge.  This is where Walt would have entertained his potential investors, sneaking in the back door to review the model.

For this reason the model had to show more than just Progress City.  The model was a microcosm for the entire Disney World resort.  Everything that was to spread out across the 43-square miles of Disney World had to be crammed into a model that represented only about two square miles.

Starting in the south, the resort was supposed to contain: a jet airport, a motel complex, an industrial park (including a nuclear power plant), the city, lakes and resort area, and the theme park.  These complexes would have covered close to a square mile each; and would have been located along a spine of the resorts main highway and interconnecting monorail that stretched almost the entire length of the property.

Instead, smaller versions were created to give viewers a sense of the entire scope.  Instead of building a whole Disneyland, the model contained a small amusement park.  But even this tiny amusement park was well thought out and planned.  Everything that would be needed for a real amusement park was included. 

This SketchUp drawing is for the Terminal Shops.  Two of these structures were built for the amusement park in the model.  Each was located along the Casey Jr. train tracks, and each was located near a parking lot.  The buildings could have served as both train station and entrance complex.  Of interest is the fact that the Walt Disney World Transportation and Ticket Center has an entrance complex that seems to be a scaled-up version of the little Terminal Shops.

Wednesday, September 8, 2010

Progress City – Home Away From Home


The Progress City model had 258 single-family houses.  Originally there were 10 unique designs, in 16 different configurations, created just for the model, but some of them never made the final cut.  Presumably the custom models cost too much, so they were augmented with a number of purchased models.  In the end there were 9 designs, and 21 configurations.  Only 3 of the designs were custom for the model, but they made up 7 of the configuration, and a total of 70 of the houses built.

This is one of the most prominent custom homes.  Most of the structures had interior lighting, and furniture could be seen in some windows.  This house was probably one that had furniture inside, since it was both custom, and had a very large window for viewing.  The A-frame was designed in modules so that the same basic building blocks could be rearranged into 5 different configurations.  A sixth configuration was designed, but not built for the model.  Keeping with the experimental and innovative theme, this house could easily be of modular design and construction.

When it came to building a real city, based upon Walt’s dream, the company couldn’t figure out how to make money on the homes, and how to maintain control over resident voters.

Yet, today Walt Disney World has more than 27,000 guest rooms, spread across 19 resorts and one of the largest concentrations of timeshare units in any one place.  (Some interesting figures, considering that Progress City would only require 8,000 living units to meet its projected population of 20,000.)  The homes for the experimental version of the city could easily have been nightly rentals, or timeshares.  As the city idea was franchised out, the operation could have resembled that of the city of Celebration.  Or, perhaps the company could have simply rented, and not sold the homes, always maintaining control and generating market rate rentals.

It’s too late now.  The housing market across the United States has totally collapsed.  It will be many years before any additional new housing is needed.  By then, the mid-century modern style of Progress City may not be as appealing as it once was.  But for today, the retro styling still inspires the imagination.

Tuesday, September 7, 2010

Progress City – The Model


Progress City was truly a model city.  This miniature city was built at a scale of 1/8-inch equal to 1-foot.  It represented a 3-dimensional vision of Epcot, Walt Disney’s vision of a model city of the future where “people could live a life that they couldn’t find anywhere else in the world.”

The model city was very well planned and beautifully landscaped with 20,000 trees and shrubs.  Every one of the 4,500 buildings was carefully positioned and sized for a specific purpose.  Roads were laid out to create a logical traffic pattern, and lighted by 1,400 streetlights.  There were 7 types of transportation, including rapid transit monorails, electric trains, the WEDway PeopleMover, automotive, transporters (electric carts), moving sidewalks, and of course jets, for the jet airport.  In all Progress City had 2,450 vehicles actually moving.

I’ve done a great deal of research on this model city (miniature) and Walt’s ultimate dream for Epcot as a city.  The designs are actually quite practical in terms of brick and mortar.  But without Walt, the company lacked the vision necessary to operate and manage such an innovative city.  In a shortsighted way, they couldn’t figure out how to make a city turn a profit.

In 1965, the US population was 194.3 million.  By 2007, it had increased to 300 million.  In 40 years, more than 100 million Americans were looking for a new place to live.  Imagine what the profits could be like if, instead of franchising theme parks around the world, the company was franchising cities.  

This SketchUp drawing indicates several points of interest for the downtown area.  The city center was supposed to be a huge indoor mall.  It would have covered nearly 2 million square feet, and just over 45 acres.  Excluding the transportation hub and circulation it might have had as much as 1 million square feet of retail space.  Indoor malls were a very new concept in 1966, but in the years since they have sprung up all over the country at a great profit to the operators.  In fact, the Orange County, California, South Coast Plaza generated more revenue in the mid 70s than Disneyland.

P.S. This is post 100, and the cause for some minor celebration.  Hooray! 

Monday, September 6, 2010

Progress City


Walt Disney was a master at Making Dreams Come True.  He decided that his cartoon shorts were too short to really tell the kind of stories that he wanted to tell.  He needed to create the first full-length animated feature film.  Of course, the critics said that he was crazy, but he did it anyway and the dream of Snow White and the Seven Dwarfs came true.

Walt decided that there needed to be a place where families could go together for entertainment – an amusement park like no other – a theme park.  The critics told him that he was crazy, but he did it anyway and the dream of Disneyland came true.

Walt decided that cities were dirty, poorly run, and unhappy places.  He dreamed of a city of the future that considered the needs of the people that would live there in its forward thinking design.  The critics told him that he was crazy, and then he died, and his vision of an experimental prototype city of tomorrow never happened. 

I guess the critics were right.

Or, maybe not.

This week I’ll be exploring Walt Disney’s version of Epcot, the experimental prototype city of tomorrow.  All of my SketchUp drawings are based upon the model of Progress City, so to avoid confusion with the Epcot theme park, that’s what I’ll call Walt’s city.

Sunday, August 29, 2010

Theme Park vs. Amusement Park


So what’s the difference between a theme park and an amusement park? 

Well, both serve a very similar function of providing outdoor entertainment, rides and amusements.  The real difference is simply in the use of the theme.  In terms of outdoor recreation the theme is usually defined by unified architectural styles, eras, or geographic locations.

An amusement park is likely to have any number of rides and attractions in close proximity to each other, with contradictory themes.  An example might be a western style Log Ride, next to Aladdin’s Flying Carpet, next to Nascar Racers, next to Flying Saucer Spin.  Each ride has a theme, but the themes are contradictory to each other.

The theme park chooses a unified theme for the entire park, such as a Movie Studio; or a number of unified themes for a number of realms, lands, or zones.  Within the unified theme area contradictions are shunned.  The result is an immersive experience where visitors may, willingly choose to suspend disbelief.  This willingness to believe in the fantasy not only provides the visitor with a more satisfying experience; it also lowers the visitor’s resistance to paying for the privilege.

Because of the generally high level of quality and standards, the theme park also attracts a more discerning group of visitors, often representing all age groups, with more disposable income. 

On the other hand, the amusement park tends to attract a less discerning audience, usually made up of younger teens, from 13 to 24.  This group is less interested in theme and more interested in thrill.  The difficulty for the amusement park operator is that this group represents only a small fraction of potential visitors.  The amusement park operator must continually draw an audience from the same small group, year after year.  That usually means new, bigger, better, thrill attractions every year.

The theme park operator has a wider demographic and a wider choice of park additions.  A new parade can draw out returning family visitors at a much lower cost than a new attraction.

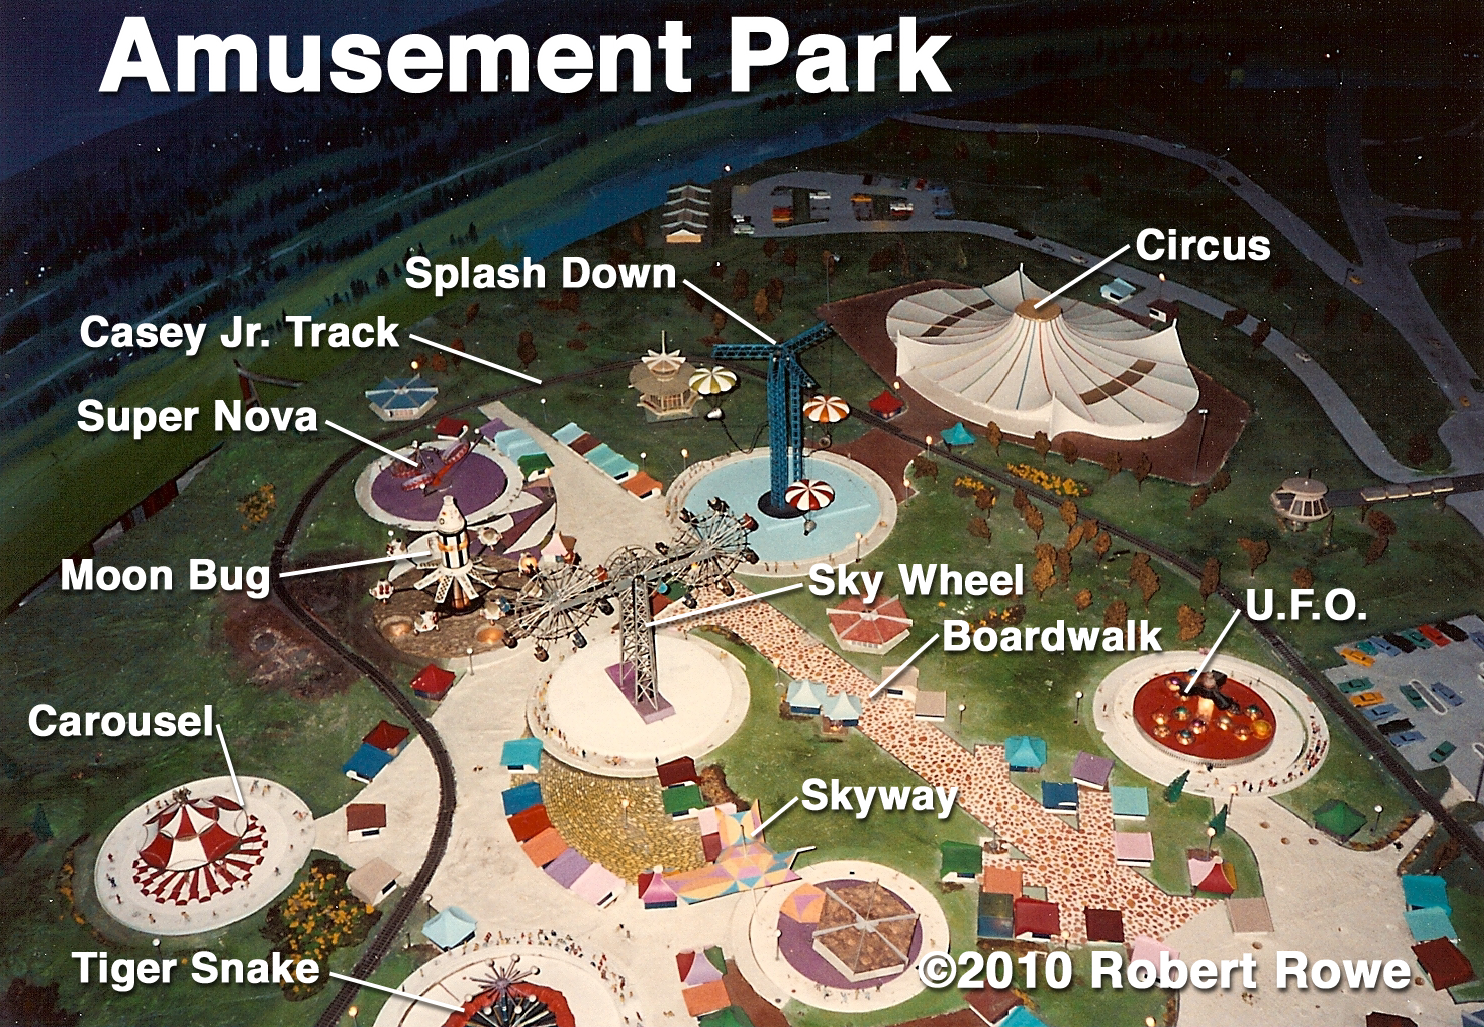
The amusement park pictured here is actually the amusement park from Walt Disney’s Progress City model.  This model spent seven years at Disneyland, before it was relocated to a spot along the WEDway PeopleMover track at the Walt Disney World Magic Kingdom.  The park is an amusement park due to some contradictory themes, but it came close to being a theme park.  Many of the attractions are based loosely upon the American Space Program.  With a little tweaking the entire park could have taken on an astronaut’s training center theme.  It’s no coincidence that the circus happens to look very much like the original artwork for Space Mountain. 

Sadly, at the time this photograph was taken, the model had already been chopped up to fit into its current location, leaving a third of the amusement park behind.  The park had also fallen into disrepair.  Most of the rides no longer work and the boardwalk’s Arcade Shops have been replaced with concession and ticket booths.  This sad state can be found in the real world too, when an operator neglects to maintain his property.

The theme park basics discussed here are extremely general.  Always consult with experts, regarding your specific needs, before making any significant investment into land and/or design.  Feel free to contact me.  I’ll be happy to assist you in your efforts.